Sunday, December 16, 2012

Decisions (RAPIDLY) Approaching

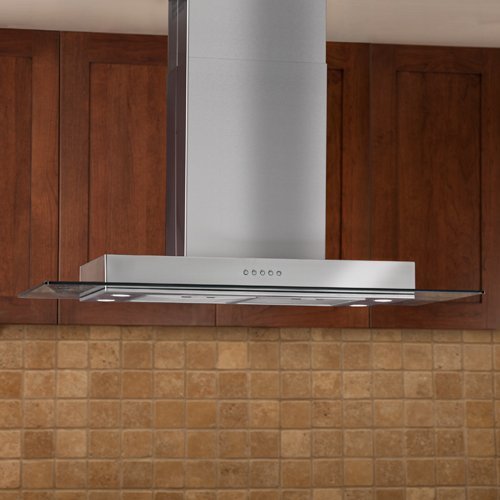
We need to make a selection (A-A-S-A-Please*) for the ventilation hood we're going to have in our new kitchen.

We did not have a vent hood in our first kitchen, and it showed. Cooking residue fell on everything in a 5'-0" diameter of the stove each time we pulled out our Rick Bayless cookbook or boiled pasta.

Our apartment has a microwave over the oven/range with the attached vent. There's nothing wrong with it, it seems to work fine but it wouldn't work at the new house because the range is in the middle of our island with a whole lot of nothing above it. 

Anyone been on a search for island hoods lately? Turns out they're expensive and the ones that aren't are terribly unattractive.

We are nearing the end of our budget and so we are at a difficult place of deciding whether or not to spend some extra cash (ouch) or to get what is out there for what we have (wah). Chances are, we will channel our inner Dave Ramsey and make the smart decision to stay within budget. Blah, blah, blah.

But, the time has come where we have to stop just looking and actually make a decision. The electrician is moving along and we need to know what we are installing in order to properly handle power and venting before the ceiling is installed.

From the cheapest to the most expensive:


I'm not a huge fan of the first hood. It would be fine, and it is the least expensive option but it just doesn't feel like us or our kitchen. It is by Frigidaire, and the well known brand gives it a slight edge, but I'm inclined to nix it all together.

While I am still not a fan of the glass on the second (who wants to clean that?!), it is flat instead of curved which I prefer and is still reasonably priced. My biggest concern? I haven't found a single review.

I like the shape of the third hood, but can only speculate on the real price right now. We would purchase it from the same dealership we purchased our cabinets from, and I can only look at the list (retail) price online, I know they would be able to sell it to us cheaper.

The last two look good but are both over our budget. Need I say more?  

Hopefully, we can make up our minds today or tomorrow so we don't hold any of our trades up. We've got to keep moving along and at a pretty good pace.


*Uncle Si is quite possibly one of the funniest people alive.


In light of Friday morning's event, I've debated posting or saying anything on any social media platform about the shootings in Connecticut. I don't feel that this blog is the best place to say much regarding anything but the house but at the same time, I understand how first world and insignificant a ventilation hood selection is. Please hug your families and say a prayer of thanksgiving to God for giving them to you for whatever length of time you have. I pray that the families in Connecticut find peace and comfort in Him and sincerely hope that if anything as horrific and tragic happened to my family that I would remember that my hope is in God alone.   

Thursday, December 13, 2012

Picking Paint

We're no where ready to paint at the house but were busy making selections in the meantime.

I was using the dining room table to lay out our finishes, but thanks to grabby toddler hands and a Christmas tree, I have been moved to the backside of the front door with some magnets.

Paul and I determined that we wanted a pretty neutral base for the house (in most cases) so any color we added with furniture, drapes, etc., would be more intense.

The trim and ceilings will all be white (Sherwin Williams Snowbound) and we are down to our final three selections for the main wall paint. It's going to be in the gray family but our last three choices are pretty wide in terms of lightness vs. darkness.

Addison's room and the kid/guest bath are going to receive an off white blue-ish paint for the walls. But that's the only paint (besides the white ceilings and trim) that I've actually selected.

Surely just staring at the back of the door will inspire me to pick one right?!

Wednesday, December 12, 2012

The Story of a Bathtub...

...and how it almost killed my husband and three of our friends.

Weekend number one of demolition, we had three of our friends come over to help us work on dismantling the restrooms. I arrived quite a while after they had been working (due to babysitter constraints) and found myself mildly disappointed at the progress.

In case we haven't made it clear, the individual that built this house had no intention of it ever being taken apart and did everything to the most extreme. This weekend was the first disappointing blow of how long this project really was going to take us to complete.

Six Twelve came equipped with two full bathrooms on the second floor. The extent of this remodel started off as an overall gut job. The toilets needed to be replaced, the pedestal sinks were busted and needed updating, while we we're at it, we'd go ahead and update the tubs as well. The toilets were removed, the pedestal sinks were removed and as far as we could tell, we could just start busting everything else out.

So Phil picked up the sledge hammer, pulled back and let the tub have it.

And it did not move. It did not crack, it did not budge. In fact, it probably caused more damage to Phil's shoulder than he caused to the bathtub. Because it was cast iron.

"Oh, you can just bust out cast iron," you say.
"Well, suck it, no you can't," we say.

There was no way that the tub was coming out of that bathroom in pieces. It would have to come out as one piece. OK, now that we knew how to attack it, no big deal, right?

Wrong. That tub was recessed into the tile floor by two inches and into the tile walls by another couple of inches. Are you freaking kidding me?

This was becoming a disaster of increasing proportions.

After HOURS of busting out tile, and lifting and pulling and straining, the tub was out of the bathroom and sitting at the top of the stairs.

Please tell me you see where this is going.


Four guys, two and a half hours later, and a 1,000 lb cast iron bathtub we're standing at the top of my staircase engineering a way to get it downstairs.


This bathtub sat in our living room for a week. A week. It was insanely heavy and while we (they) sat on the porch, drinking Gatorade and recovering, we discussed the option of refinishing the second bathtub. Turns out its a perfectly fine bathtub. Thankfully, they started with the master (the one I really wanted replaced).

The bathroom is currently empty, except for a sub-floor and the new wiring, just waiting for my new bathtub. I've decided to go with a free standing tub, in the same place the last one was, under the triumphal archway I suppose.


Hello gorgeous.


I know there are a lot of people out there that aren't bath people. I'm not one of those people, bring on the tub.


Tuesday, December 11, 2012

So many posts, so little time!

So many things are occuring at Six Twelve right now and I can't wait to share them with you.

However, so many things are happening everywhere else that it is making it impossible to get my updates in.

I promise, there are so many things to tell you, so hold on!

Also, it looks like without a doubt we'll be painting a runner onto our stairs. Let the paint selection and planning commence!

Monday, December 3, 2012

Basement Stairs

Until this past weekend, the basement stairs were covered in a 1970s green-yellow shag carpet. Certainly not something that we wanted to keep. When the carpet was removed, we found that the wood beneath was actually in relatively great condition, good enough that we want to just paint them and move on.


That's where you, our loyal readers, come in. We've found two ideas that we're thinking about trying. Take a look and vote on which style is your favorite. The poll is on the right side of the page (if you're in Google Reader, you'll have to click over to the actual site).

 Stair Style 1 - Painted Runner


 Stair Style 2 - Ombre Risers & Treads (but not black)


The poll closes at midnight on the 10th. Let us know what you think!