Wednesday, September 18, 2013

Kid(s)/Guest Bathroom

No that is not an announcement that there is more than one kid in this household. Just the belief that one day there probably will be. We refer to this bathroom as the "kids" bath all the time. Just imagine Addison and her imaginary siblings fighting at the door for shower time. And yep, there's a reason we still have just one. 

I'm not sure you are going to believe me...but we actually did something on the house checklist last night. I'm not sure I even believe that we did it.

You guys. We have so many things left to mark off of our punch list but we are enjoying being a family way too much to want to do them. Slowly but surely we're starting to make this house our own. Very slowly, but very surely.

I decided when we bought this particular house, knowing that we could be in it for a long haul, that I wasn't going to buy stuff or pick stuff just to have it up. I may have already talked about this, but I don't want to buy something just because I need something on my walls or on my floor. This is so hard for me. We still have paper shades up in every window of our livable rooms. Do I want shades and curtains? You betcha. Do I want to spend $400-$1,000 on those items until I am 100% sure of exactly what I want? Not a chance. So there the paper shades hang and the wood floors stay uncovered. It's going to happen, but when the right pieces/fabrics/rugs just happen to come along too. I'm also having a difficulty deciding what my priority is for purchase. We need a dresser/cabinet in our master bathroom. But I also need some bookshelves (wah wah no gorgeous built-ins like our last house). I also want a mirror for the mantle. And drapes and rugs and and and and... It's hard to decide what to buy first.

Here I am justifying all these things to you...when really this is just a reminder to myself to chill the freak out.

But for real, we made progress last night.

Over a month ago, when we went to Dallas to help my parents move, we bought a wall kitchen cabinet from IKEA for the kid's bath to hang above the toilet in it's nice neat little nook. We put that cabinet together, took all of 30 minutes and then realized that you had to have a bracket to hang it on the wall. A bracket that is sold separately for only $6.00. But a bracket no one at IKEA told me about and the literature on the web wasn't clear about. So assembled, this cabinet set in one of the spare bedrooms on the floor awaiting our next trip to Dallas. Because you know how much it costs to ship a $6.00 bracket? $35.00 or more. Oh IKEA, how I sometimes loathe you.


So on my last trip down there, I bee-lined in, paid and bee-lined out with my enormous wall bracket and we were on our way. Except we got home and that bracket set in our kitchen for a week and a half. We both got a fire lit underneath us last night (for some reason unbeknownst to us) and got that cabinet up on the wall! Small victories people!


We now have a full time intern/helper. I am unfortunately not the most patient person in the world so some nights this is a blessing and some nights this is a curse. She's so sweet and wants to "measure" and "hammer" and do everything we do. 


Once we got the bracket installed on the wall, we put up the cabinet, re-attached the doors and BAM.


I can finally store towels in this bathroom, and toilet paper. It's going to function like a real bathroom people. I have two brass knobs to install on it to match the four I put on the vanity.We also finally installed our toilet paper holder in this room last night while our kiddo took her bath.


I am also digging around for some artwork to hang between the cabinet and toilet tank. I have a frame already but need to find the right picture or piece to hang. Crown molding in this restroom with some paint touch ups, caulking and a window treatment = done.

With that being said, crown molding has been sort of a touchy subject with me. Every single room will have some sort of crown treatment, I've just decided that's more money than my pocket book can handle at this time. I haven't decided if it will be better to do a room here and a room there or if we should just save up, pay a contractor to come in and wrap every room. I like the second option, minus the pay a contractor part.

Funny to think that the two rooms we might finish first are the bathrooms. It makes sense since these are the only two small rooms in the house. It's easy to finish rooms that have a high level of necessity and the right amount of square footage. The kitchen's necessity is up there - but so is the square footage, window count, hardware needs, etc. 

For those of you still reading, stick around, who knows, maybe the trend will continue and we'll keep getting things done and posts written!

Friday, August 16, 2013

A Worthwhile Acquisition

I got myself a new (old) table. A month ago, my friend Summer sent me a text/picture of a coffee table that she had picked up in Durant, Oklahoma for $10. It was a Lane table and the bottom part pivoted out to whatever angle you wanted. It wouldn't work for their new house and so she wanted to know if I wanted to take it off of her hands for the same $10. For $10 I was intrigued.


After weeks of missing each other, or forgetting entirely, we finally struck the exchange (although I still have to give her the cash on Sunday) in our church parking lot moving the table between our mom-mobiles. I was intrigued but wasn't sure if I could make it work yet. I already have a coffee table I love for the living room from Ballard and had bought a round one off of Craigslist last summer for $35 (a Pottery Barn piece actually) for our bonus room/future library. So the only other space I really needed a coffee table for was our sitting room attached to our master bedroom.


I had Paul haul it upstairs and for the time being, tuck it in the corner to hold my two plants but it will have to get shifted around. It also needs some pivoting and staging to get set up right. I'm worried it is just slightly too big for the long narrow room.

Addison thinks it's the perfect place for a nap and has twice slid right up on top and pretended to sleep.


I am now determined to make this bad boy work. Why? Because my mom looked it up on eBay the morning after I had posted a picture of it on Instagram. These tables are going for the $500-700 range in just as good condition as the one I now have sitting in my house. My mouth still might be open. Summer knew she could sell it for more money but didn't want to go to the hassle of listing it and dealing with weirdos (my words, not hers). I don't know if she knew she could have gotten that much for it though. It is a 1959 Lane pivoting table from their Acclaim collection and apparently, if you ever find anything in that collection for a messily $10 then you've scored big time. The pivoting tables are relatively rare and even the static single level coffee tables in that collection are selling for $300. I asked Summer if she wanted more money for it but we struck a deal that if I keep it, it only costs me $10 but if I sell it I promised to give her half the money from the sale. Either way I have an awesome table or I just made $250-$300 bucks. The lady that sold it to Summer was practically going to give it to her for free.  She wanted $15 for it and when Summer started to go ask her husband if he thought it would work the lady immediately dropped the price to $10. I think if Summer had walked away she would have gotten it for $5 and the lady would have loaded it for her.  I feel a little guilty for the lady in Durant but I mean, you win some you lose some right?


I was perusing CraigsList earlier today (because I am a glutton for punishment) and saw this:

http://oklahomacity.craigslist.org/atq/3965526717.html


Somebody buy this table. Now. I would, but remember, I have three coffee tables in my possession right now. And while Victoria has a primordial-mirror-troll living in her head, I have a primordial-coffee table-troll screaming at me to buy this thing. I would buy this. Gladly and then it would sit somewhere because I have no more room for tables to sit in front of couches. Want to know how many couches we have? One. One couch and three coffee tables. It's a sickness folks.


Wednesday, July 31, 2013

Falling in love only to be (potentially) thumped in the head...

Wood floors are amazing.

Wood floors are beautiful.

Until you have to clean them every time someone comes into the rooms and breathes. Or even stands in the adjacent room and thinks about breathing.

Wood floors show everything. Which can be a plus and a minus. I'm not delusional in thinking that my house is cleaner than it really is (so...plus) but then I see how quickly dust and dirt accumulate and I am constantly wielding (or thinking about wielding) the Bona mop. That would be the minus if you didn't catch it.

Our living room needs a rug. I need something that where the majority of the foot traffic lays will hold just enough of that dirt to let me vacuum it up quickly. Speaking of which, I want a new vacuum (hint hint: birthday present, cough, Christmas present, cough, random August holiday present, cough cough).


The room also needs something to anchor it. All of our furniture is just currently floating in the space and nothing seems grounded. It's starting to feel more comfortable, but without a rug, the room still feels a little cold.

So, easy enough right? Go buy a rug.

I'm sorry, have we met? You want me to pick something for your house? Done. You want me to pick something for a multi-million dollar building and a corporate client. Done. You want me to pick out a chair (rug, paint color, tile, hardware, art) for my house? Laughable.

Also, this rug has got to be a big'en. So....expensive. So...stupid.

Paying for a floor covering to go on top of a floor? Who was the idiot that thought this was a good idea? I'm going to come up with a way to not have to put a floor covering on top of a floor (that isn't wall to wall carpet). In all my spare time. Don't hold your breath.

So in all this thinking about a rug I had pretty well decided it would be a while before I was willing to commit to anything or pay for anything. For as much as I like to shop, it turns out I kind of hate spending large amounts of money.

Tired of my rambling yet?

This weekend we are headed to Dallas to help my parents move into their interim apartment. They are moving from Wichita Falls and wanted to have a transition space before committing to buying a house. We are heading down Friday afternoon so we'll be ready to help move early Saturday morning. Which means....

We have a lot of stores to hit. We have a cabinet to pick up from IKEA for the kid's bath. And then a whole slew of other things that I just want to look at while at IKEA, West Elm, a fabric store, Wisteria, etc. So I can decide if I'm really going to shell out the dollars for some of these things. This morning as I was thinking about what we were going to look at, this rug clicked into my mind.
STOCKHOLM Rug, flatwoven IKEA The durable, soil-resistant wool surface makes this rug perfect in your living room or under your dining table.
It's from IKEA. For the large size it's only $399.00 and based on all of the photos I've seen around the web, I think this might look really good in the living room. I hate the idea of buying a rug at IKEA, maybe because I think it's going to look cheap?

I'd also kind of sworn off using black on the interior my house. It's too stark for me. Residential designers argue that it holds it's own weight, that there should be a small amount of black in every room. While I see their point, I've just never loved having a black piece in some of the spaces. But in this particular living room, I've been toying with the idea of this gray/black/colorful look and think it might be alright.

Image Source

[image3.png]
Image Source
The more I researched and fell in love with this rug, the more sure I was that I was going to buy it. But, alas, it's not sold online or in any of the IKEA stores in the US (at least that's what it says online). I guess we'll find out when we get there this weekend. I mean, come on. I can already see it sitting on my living room floor. Now so can you...


Ah, the power and joys of Photoshop. What would I do without it?

So keep your eyes open for me. I've found a couple of other alternatives (Crate and Barrel, etc.) but none have the disjointed line work like the ones above. Therefore, they aren't perfect. Nor are my Photoshop skills. That perspective angle is a joke.

And this concludes our first world whining post of the day. Thank you for stopping by.

Sunday, July 28, 2013

The Progress Tour

Sorry for the delay on this post. We were having some internet trouble. And by internet trouble I mean, we hadn't hooked up the Ethernet in our house yet, at all, since we'd moved in. But, without too much front end rambling, here are the progress photos of our house. Taken one year and two weeks apart. For the original before pictures see this post.

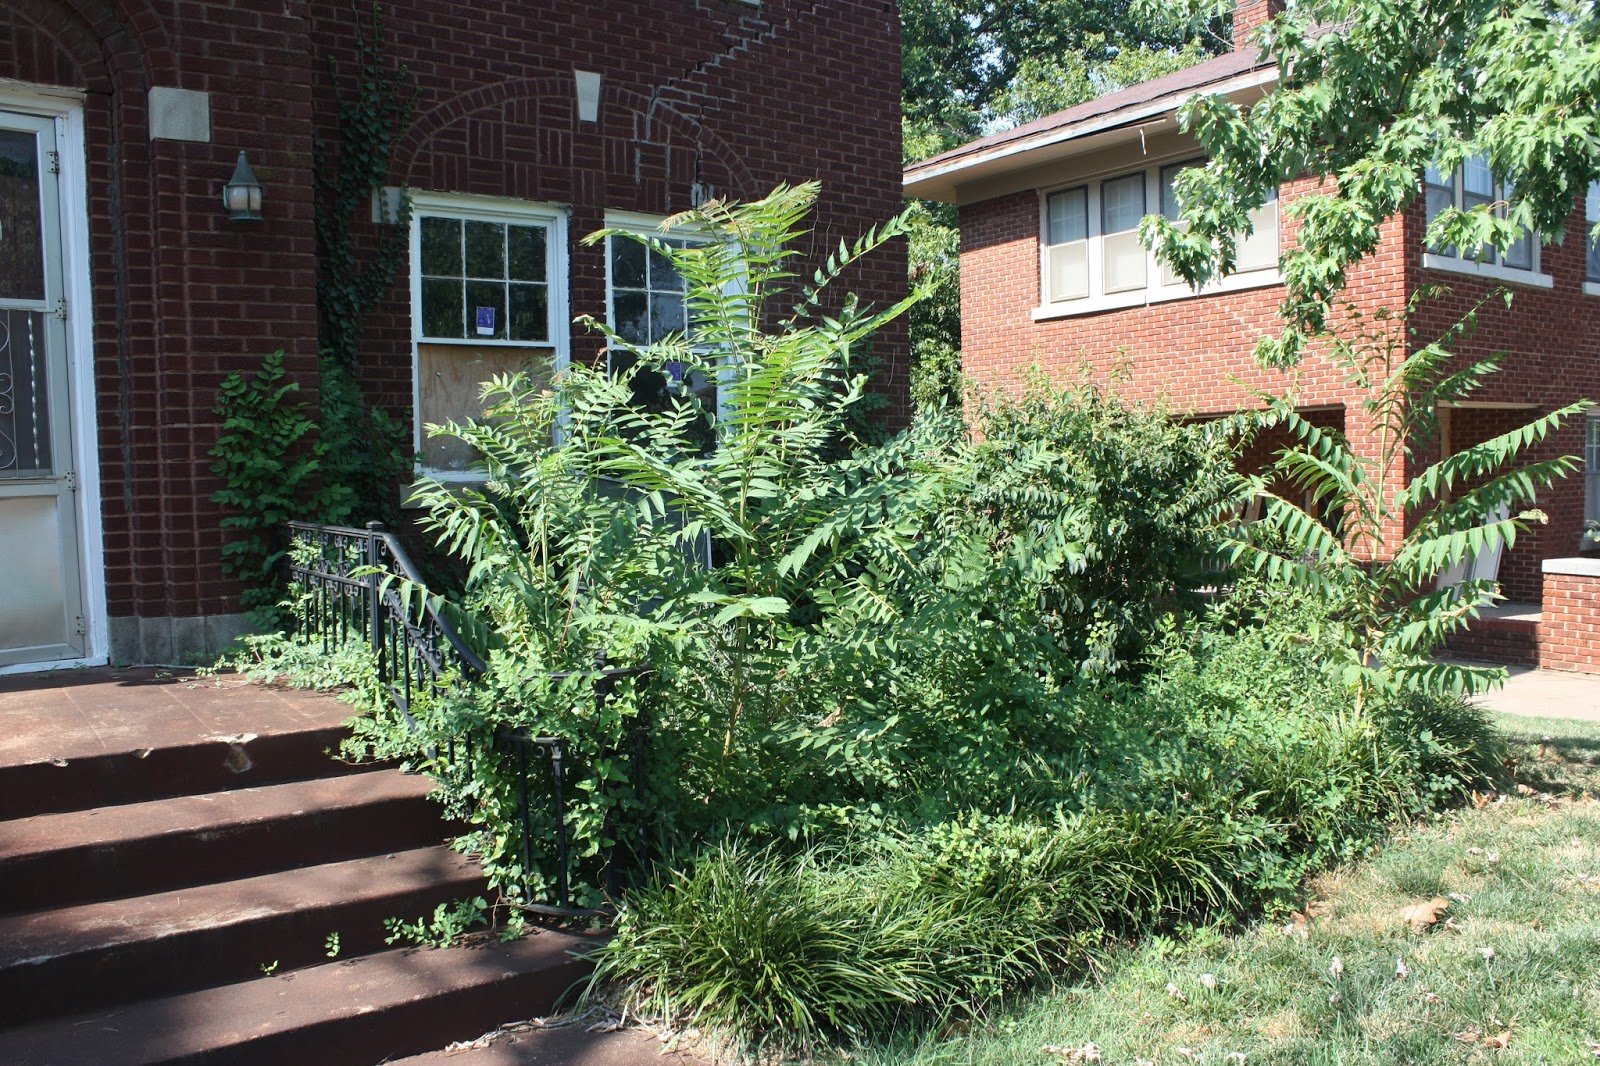
The Exterior. This is the part of the house that looks the least done. It looks unfinished and sad but it looks better than before. This is the part of the house that in most pictures looks like we've moved backwards. But it's all still moving forwards slowly but surely. New trees, shrubs and flowers need to be planted. The trim on the house needs a paint job. We need downspouts and our gutters probably need to be lined. We need to replace all of the concrete (sidewalks, driveways, walkway, back door stairs). It'll get there one day. All you need is a little cash. Of which we have none. So be patient on the outside.
 
  
The new exterior sconces are not staying. The originals are in our basement, fully re-wired, cleaned and almost ready to be hung up. We need to fashion a plate for one of them, patina it and then get them reinstalled. You can throw this one up to just being lazy. But the new house numbers, and the removal of the screen door are all pluses in my book.


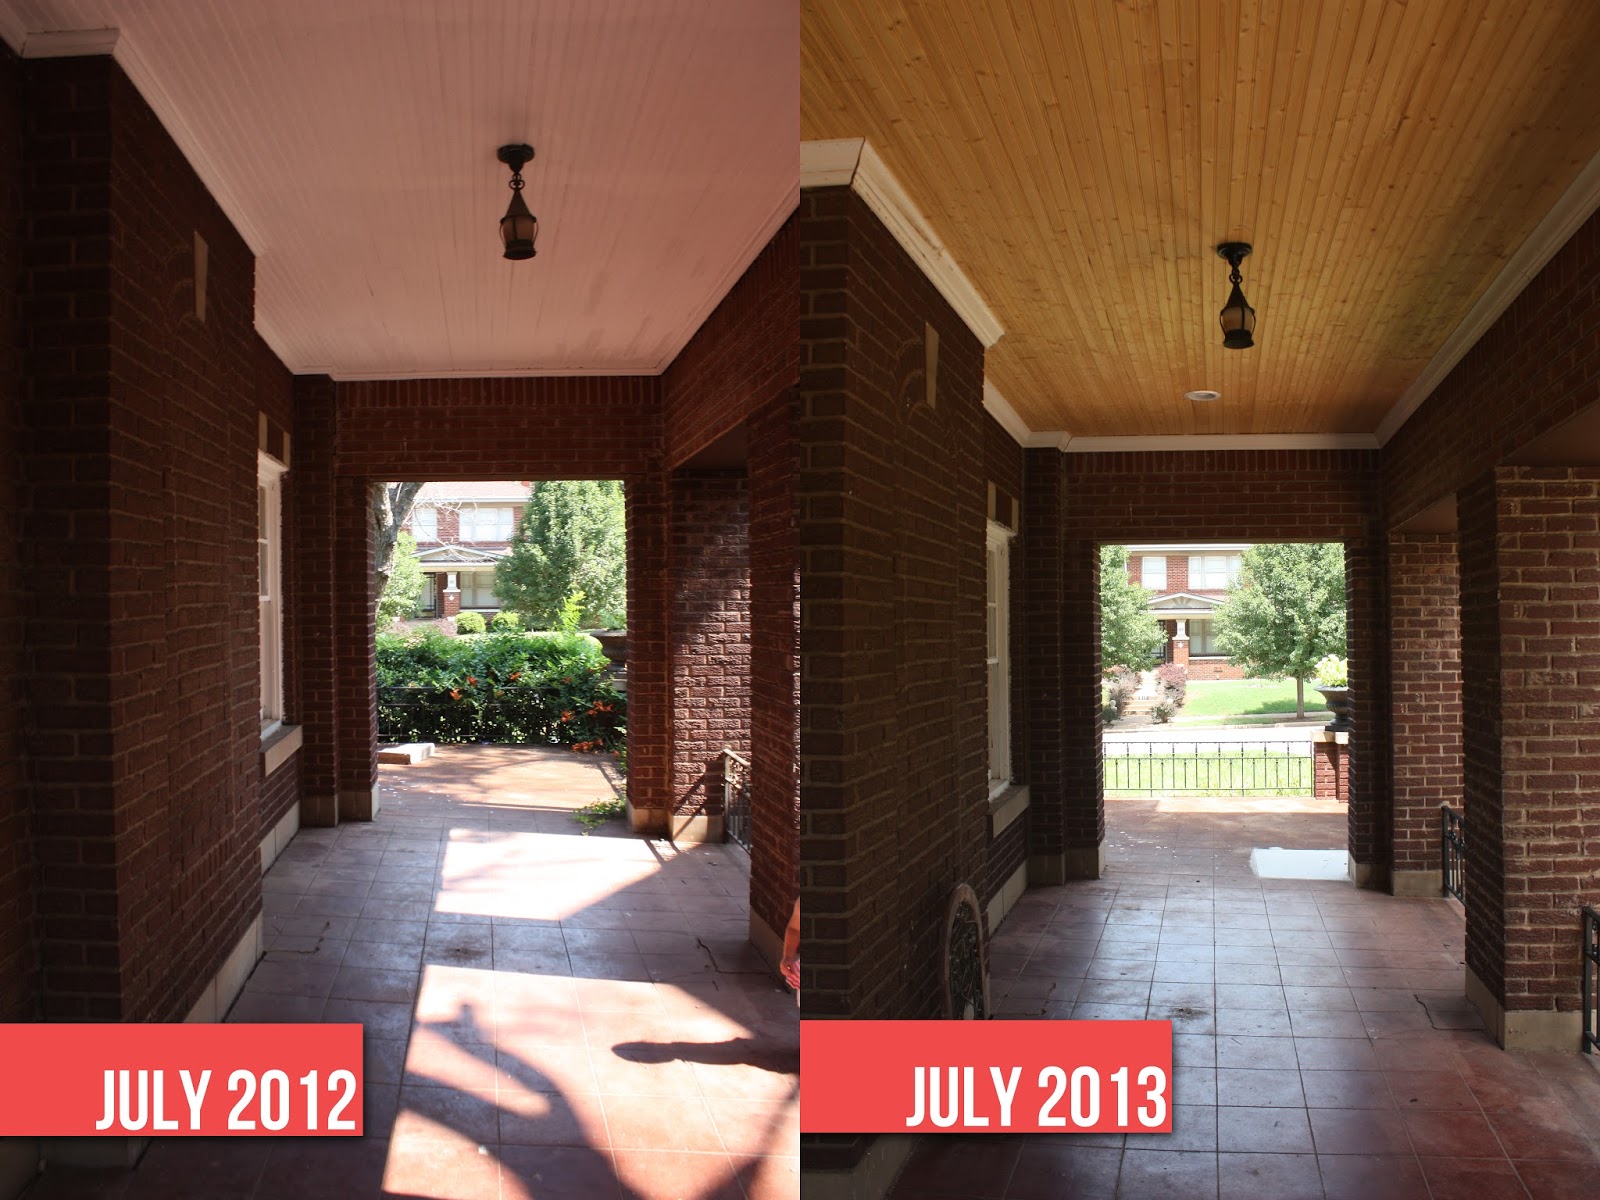
The side porch ceiling came down in order to insulate with foam the bottom side of our sitting room (right off of the master bedroom). A new ceiling went back in, along with crown, down lights and the original pendant. Caulking and painting have been on the to-do list for a couple of weeks now. We also plan to use the Behr Deckover product once we've patched the porch concrete so that all of the structural cut outs are no longer visible. Keeping my fingers crossed that the product works as well as they say it does.

Entry. This room still needs a lot of work. But we removed the two rotting closets on either side and opened it up. We will get it cleaned up, caulked, and then add a bench/hall tree and a console table. We rarely use this door but our mail comes in the side of the house into this space. 

The Foyer. Hello bubbled plaster and nasty nicotine covered wood and light fixtures. Glad to see you're gone. Still some work in this space but it already feels cleaner than before.


 The Dining Room. I surprisingly miss the molding in this room. All the crown molding for the entire house has yet to be put up. We will go back in every room, first floor receiving something large and extravagant, the second floor much more simple, the way the house was when we bought it. And I am even considering going back with some wall molding. It'll have be be slightly different than what was there originally based on the new layout but it might just happen.


The Kitchen. You guys, this kitchen. It was so unbelievably disgusting. The pictures just don't do it justice. The walls were lined in grease. The layers and layers of floors and the dead bugs were just almost too much. It was originally two rooms, a breakfast room and a tiny kitchen. We took out this wall and the cabinets and created a functional usable kitchen that won't have me looking for another house in five years time. Still a ton left to do in this room but we can cook, wash and refrigerate so the basics are there. We also opened the other side of the kitchen up to the other side of the house. We now have a full track instead of having to wrap all the way back around to the living room.


The Living Room. I told you I wasn't picking up or staging these photos. The living room is the first real proof of that. The room felt the least comfortable for the longest. It is starting to feel much more like home and I can't wait to finish this space out. 


The Bonus Room. We took out the non-original bookshelves, created an opening to the kitchen. We raised the floor to be level and removed the rotting, bubbled wood paneling. This room has a long way to go as well but it's new travel path alone makes the changes that we made worth it.


The Staircase.
Not many changes here besides the new walls and a good cleaning. We still have 4-5 spindles that need to be replaced and the grate under the stairs needs to be fixed or replaced as well. Debating a runner for the stairs but haven't been able to commit. These things creak louder than you can image so it might be nice to have some sort of sound dampening cover. More to come for this space, maybe not right away, but at some point.


The Guest Bedroom. We removed the wallpaper, chair rail, bubbled plaster and door into the master bathroom. Not to mention the other upgrades the rest of the house got. Right now, the room is serving as our staging room for unpacked boxes and stuff we are not quite sure what to do with yet. 


The Master Bathroom. The original photos we took for the before tour cannot be replicated because we removed both doors from where the original pictures were taken. So until I can figure out a better way to snapshot the room, here is the difference in the vanity next to the bedroom door. I need to install the feet and the hardware today as well as re-adjust the doors on the cabinet. Not to mention just clean up my crap. This room originally had three entrance points. Three. It was walls and walls of doors. We're down to one door and while it is still small for a master bathroom, it's ours and living in an old house, that's a pretty unusual thing to be able to claim. So I'll gladly take small. 

The Master Bedroom. If only you knew what the progress photo looked like from the other side of the room you'd be shocked to see a week and a half's worth of laundry all over the floor. Hah. Oh the power of a camera angle. This room is starting to become my favorite with every little detail that gets checked off.


The Sitting Room. The fact that this room doesn't smell like cat pee anymore is about the only plus this room really needs to have. I'm sitting in here right now, right where that black door used to be, leading into the master bathroom, typing this post and am in love that this is just our (mine and Paul's) space. 


Addison's Bedroom. This room was practically impossible to take pictures of too. I took the before photos from vantage points that I can't get to anymore so I got as close as possible. Her room is moving along, but because she's in that funny stage between nursery and big girl room, I've yet to finish out the whole space. I am curious to see if I piece this one together or take the time to finish it out.


 Addison's/Guest Bathroom (Jack & Jill Style). This room was terrible functionally. There were two sinks, one of which was only ever hooked up. The other was there for decoration I guess? The toilet was in the middle of the room and there was a linen closet tucked in behind the bath/shower, unusable, due to the toilet being in front of it. We got ride of the full height linen closet, tucked the potty back into the alcove and will have a cabinet above it. We moved the sink to the wall where you enter and it fits perfectly between the two entrance doors.


Kid's Bedroom/Guest Room. Until we have another kid, this room is technically another guest room. Once we do have another, this will be the new nursery. A vast improvement considering the original was blue walls, blue trim, blue stained carpet. I mean anything would be a step in the right direction if you got away from that right? 


Stairs. Other than the new walls and a couple of thorough cleanings, this space didn't see much of a difference. Again, give it some time but I think some changes might be coming.


The Garage. Sitting exactly as it was before. But with cars in front of it, meaning some one's home!!! One day there is a good chance this whole thing might need to be replaced but for now it's home to some of our storage and a scary looking efficiency apartment. I'll spare you the nastiness.


 Stay tuned. We're obviously not done yet. 

The Worst of It

I've been taking a trip down memory lane as I prep the photos showing the before/current photos from July 2012 and July 2013. I'll be excited to do this every year.

But in strolling down that memory lane I found some photos that reminded me of just how bad of shape this house was in. I didn't even share these photos with you guys:


This is just giving me fuel to keep wanting to make progress! You'd think it would encourage me to take a break instead, but alas, there's just something in my/our blood that likes to improve.